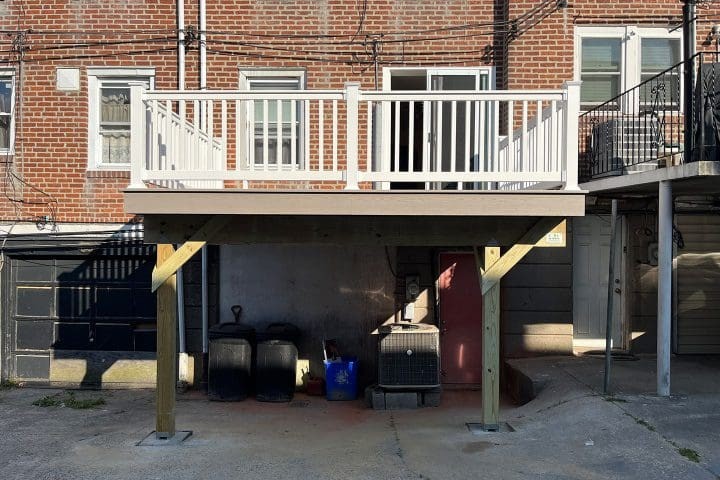
For many Philadelphia homeowners, having a backyard deck seems impossible because of limited outdoor space. Philadelphia row homes often have narrow rear yards, existing parking pads, driveways, or garages that take up most of the available space.
But what if you could have both?
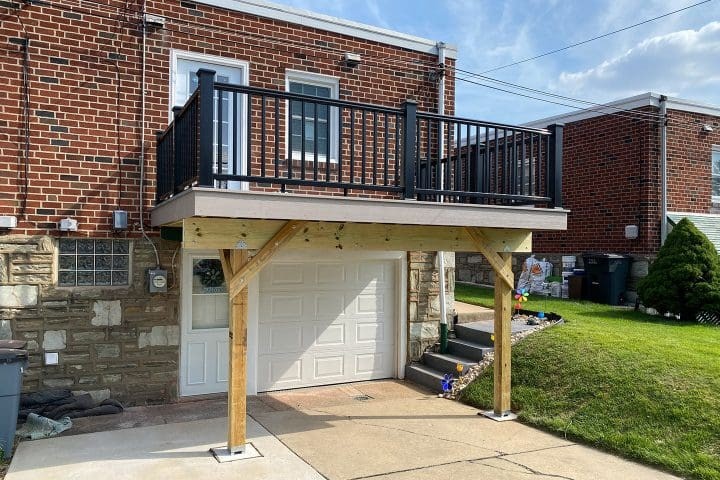
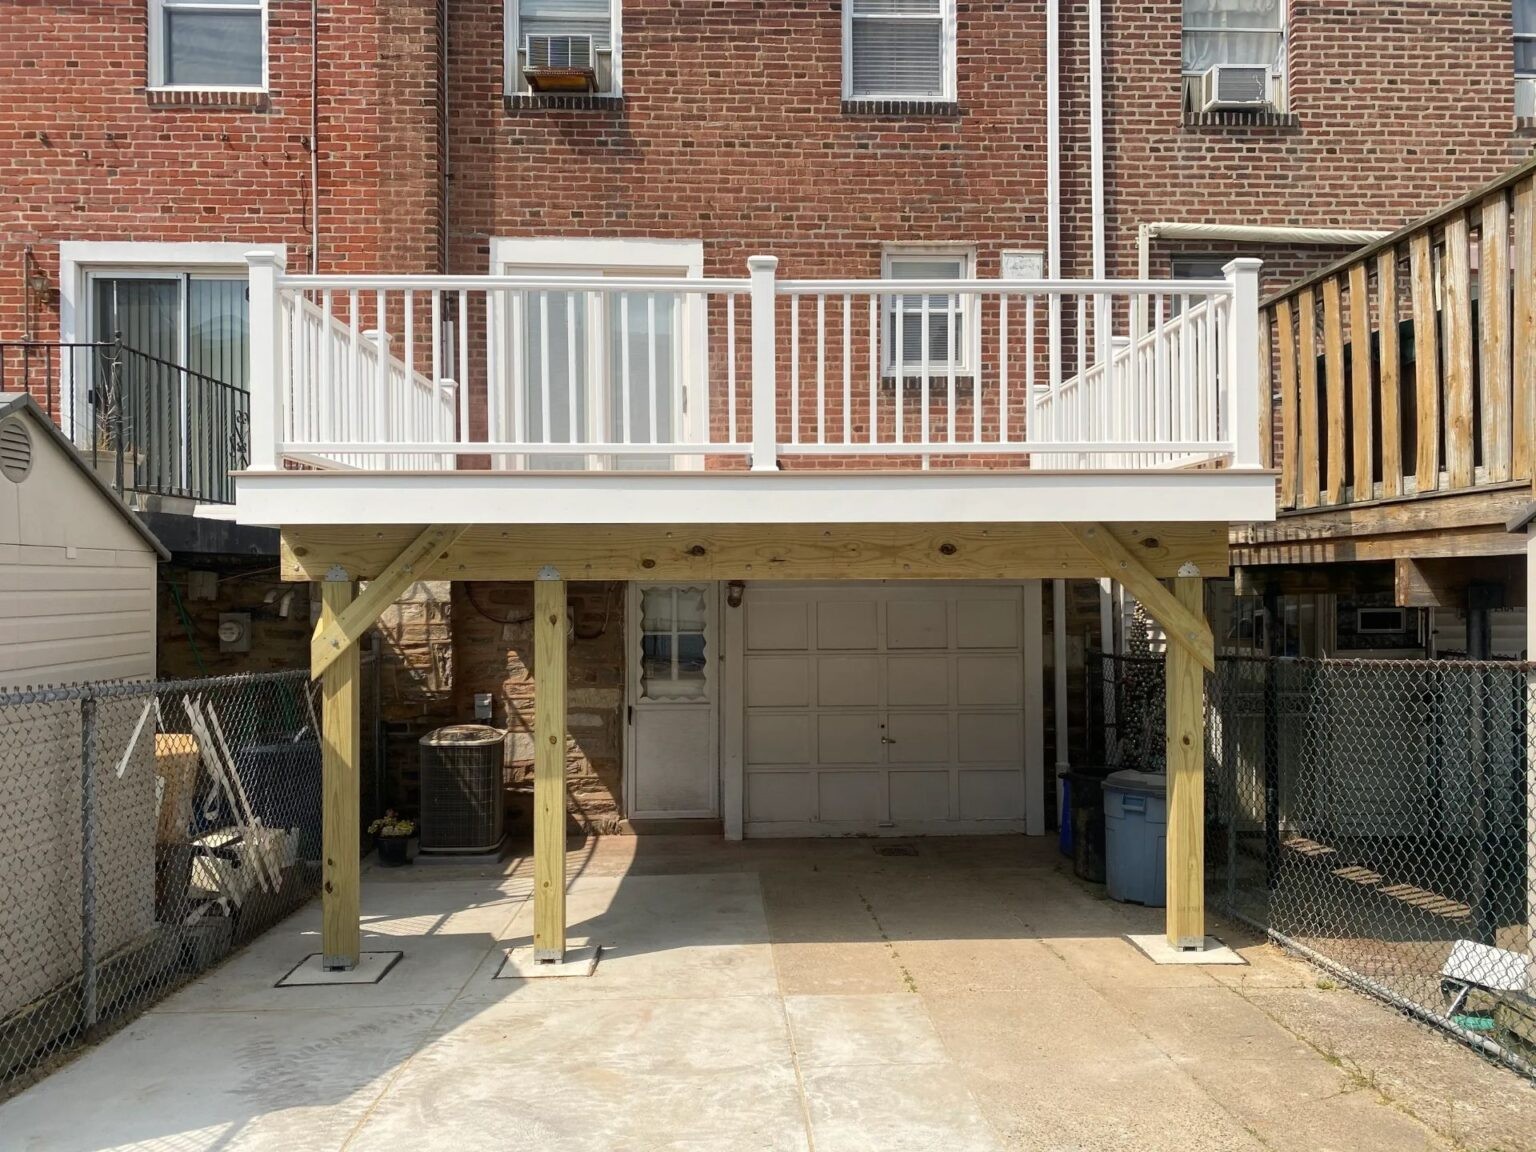
Building an elevated deck over an existing parking pad or garage can transform an otherwise underutilized area into a comfortable outdoor living space without necessarily giving up valuable parking. This type of custom deck is commonly known as a Philadelphia EZ Deck.
At Chavous Custom Contracting, we help homeowners make better use of their outdoor space with custom deck designs built around the unique layouts of Philadelphia row homes. Here’s what you should know about building a deck over a parking pad or garage.
Can You Build a Deck Over a Parking Pad or Garage?
Yes. In many situations, an elevated deck can be constructed above an existing parking pad, driveway, or garage.
Rather than building a traditional ground-level deck that occupies the parking area, an elevated design uses structural supports and framing to create an outdoor platform above it.
This approach can provide several benefits:
- Create additional outdoor living space without eliminating parking.
- Make better use of limited backyard space.
- Provide direct access to the deck from the home’s rear entrance.
- Add a comfortable area for relaxing, dining, and entertaining.
- Improve the appearance and functionality of the home’s rear exterior.
However, not every property is suitable for this type of construction. The existing layout, available height, structural conditions, property boundaries, and applicable building requirements must all be evaluated before determining the best design.
1. Evaluate Your Existing Parking Area and Property Layout
The first step in planning an elevated deck is evaluating the existing parking area and the space available behind your home.
Philadelphia row homes can have very different configurations. Some properties have a single parking pad, while others have a driveway leading to a detached or attached garage.
A contractor should evaluate several factors before recommending a design.
Available space: Determine the width, depth, and overall dimensions available for the proposed deck.
Parking clearance: Consider the height needed to comfortably accommodate vehicles underneath the finished deck.
Property access: Evaluate how vehicles enter and exit the parking area and whether structural supports could interfere with access.
Existing structures: Review the condition and location of garages, retaining walls, fences, and other nearby structures.
Neighboring properties: Consider property lines, shared structures, and any access or construction limitations.
A thorough site evaluation helps determine whether an elevated deck is practical and how it should be designed.
2. Plan the Structural Support System
One of the most important parts of building a deck over a parking pad or garage is designing a safe and appropriate structural support system.
Unlike a traditional deck supported by posts and footings in an open backyard, an elevated deck must be carefully planned to accommodate the space underneath.
The structural design may involve:
- Properly sized support posts and beams.
- Structural footings designed for the site’s soil and loading conditions.
- Appropriate joists, connections, and fastening systems.
- Adequate lateral support and structural bracing.
- Proper attachment details, where the deck connects to the home.
The support system must be designed to carry the weight of the deck, people, furniture, and other anticipated loads while maintaining the necessary clearance underneath.
A qualified professional should evaluate the site and determine the appropriate structural design in accordance with applicable building codes.
3. Make Sure There Is Enough Room for Parking
Maintaining access to the parking area is one of the biggest reasons homeowners consider an elevated deck.
Before construction begins, the deck height and support locations need to be planned around the vehicles that will use the space below.
Important considerations include:
- Clearance for cars, SUVs, and other vehicles.
- Placement of support posts and beams.
- Garage door or driveway access.
- Vehicle maneuvering and turning space.
- Adequate clearance for entering and exiting the parking area.
The goal is to create a functional outdoor living area without making the parking space difficult to use.
During the initial property evaluation, these dimensions can be reviewed to help determine the best layout.
4. Choose the Right Decking Materials
Once the layout and structural requirements have been considered, it’s time to select the decking materials and finishes.
The materials you choose will affect the appearance, maintenance requirements, and overall cost of your project.
Advanced PVC Decking
Advanced PVC decking is a popular choice for homeowners who want an attractive, relatively low-maintenance outdoor space.
Products such as AZEK by TimberTech offer a variety of colors and finishes and are designed to resist many of the maintenance issues associated with traditional wood decking.
Benefits may include:
- Less routine maintenance than traditional wood.
- A variety of colors and finishes.
- No need for routine staining.
- An attractive, consistent appearance.
Pressure-Treated Wood
Pressure-treated lumber is another option for elevated deck construction.
It offers a traditional wood appearance and can be stained or finished to complement the home’s exterior.
Pressure-treated wood generally requires more ongoing maintenance than many Advanced PVC decking products, but it can be an appealing option for homeowners who prefer a natural wood look.
The best material depends on your budget, preferences, and desired maintenance level.
5. Consider Access From Your Home
An elevated deck is much more convenient when it can be accessed directly from inside the house.
Many Philadelphia EZ Deck projects involve converting an existing rear window opening into a sliding glass door or standard entry door.
This can provide a convenient entrance to the new deck and make the outdoor space feel like a natural extension of the home.
Depending on the property’s existing construction, this type of modification may require structural work and additional approvals.
Other design considerations include:
- Door placement and accessibility.
- Exterior lighting.
- Steps or stairways, if needed.
- Privacy from neighboring homes.
- Railing styles and configurations.
The goal is to create a deck that is not only attractive but also practical for everyday use.
6. Select Custom Features and Finishing Touches
An elevated deck can be customized to fit your lifestyle and complement your home’s appearance.
Depending on the available space and design, popular upgrades include:
- Custom railing systems.
- Privacy panels and screens.
- Built-in benches and seating.
- Decorative posts and wrapped beams.
- Deck lighting.
- Custom gates.
- Pergolas and shade features.
These details can make a relatively small outdoor space more comfortable and functional.
7. Understand Philadelphia Building Permits and Requirements
Before building an elevated deck over a parking pad or garage, it’s important to understand the applicable permitting and construction requirements.
The City of Philadelphia may require building permits and other approvals depending on the project’s scope and design.
Requirements can involve structural plans, zoning considerations, property setbacks, and compliance with applicable building codes.
Additional work, such as converting a window into a door or modifying an existing garage, may also affect the approvals needed.
Because elevated decks involve structural considerations, the project should be evaluated before construction begins. Your contractor can help identify the requirements that apply to your specific property.
8. Get a Detailed Proposal Before Construction Begins
Once the property has been evaluated and the general design has been established, the next step is obtaining a detailed proposal.
Your proposal should clearly explain the anticipated scope of work, including:
- Overall deck dimensions and design.
- Structural framing and support requirements.
- Decking material and color selections.
- Railing systems and other upgrades.
- Door modifications or additional work, if applicable.
- Permit and approval considerations.
- Estimated project costs.
Having a clear proposal helps you understand what is included in the project and what to expect before construction begins.
How Much Does It Cost to Build a Deck Over a Parking Pad in Philadelphia?
The cost of an elevated deck depends on the size, height, materials, structural design, and complexity of the property.
Some of the biggest cost factors include:
Deck dimensions: Larger decks require additional materials, framing, and structural support.
Height and structural requirements: Elevated decks may require more extensive support systems than traditional ground-level decks.
Decking materials: Advanced PVC decking and pressure-treated wood have different material and installation costs.
Parking configuration: Maintaining adequate clearance and access may influence the structural layout.
Additional upgrades: Custom railings, privacy panels, lighting, built-in seating, and door conversions can increase the overall investment.
Since every Philadelphia row home is different, an in-person evaluation is the best way to determine the scope and estimated cost of your project.
Is an Elevated EZ Deck Right for Your Philadelphia Row Home?
If your home has a rear parking pad, driveway, or garage and very little traditional backyard space, an elevated deck may be an excellent way to create more usable outdoor living space.
The key is working with a contractor who understands the unique challenges of Philadelphia row home construction, including limited access, parking requirements, structural considerations, and local building regulations.
With the right planning and design, you may be able to enjoy a beautiful outdoor deck while continuing to use the parking area underneath.
Build Your Philadelphia EZ Deck with Chavous Custom Contracting
Chavous Custom Contracting specializes in custom deck construction, including elevated decks designed for Philadelphia row homes.
We understand that every property presents different challenges. Our goal is to evaluate your available space, discuss your ideas, and develop a deck design that makes the most of your property.
Whether you’re considering a Advanced PVC deck, pressure-treated wood, custom railings, or an elevated deck built over your existing parking area, we’re ready to discuss your project.
Ready to turn your Philadelphia parking pad into an outdoor living opportunity?
Call Chavous Custom Contracting at (484) 326-8202 or request a proposal to get started.
Learn more about our Philadelphia EZ Deck building services and discover how an elevated deck can transform your row home.
Related Posts
For many Philadelphia homeowners, having an outdoor living space can be a challenge. Traditional backyards are often small, narrow, or occupied by parking areas, leaving little room for a comfortable place to relax or entertain.
Building an elevated deck can be one of the best ways to add outdoor living space to a Philadelphia row home. With limited backyard space, narrow properties, and existing parking pads or garages, many homeowners